

For more information regarding the value of a property, please contact us for a free consultation.
Key Details
Sold Price $410,000
Property Type Single Family Home
Sub Type Single Family Residence
Listing Status Sold
Purchase Type For Sale
Square Footage 2,370 sqft
Price per Sqft $172
Subdivision Sabal Glen At Midtown
MLS Listing ID C7530642
Sold Date 11/18/26
Bedrooms 4
Full Baths 2
Half Baths 1
Construction Status Completed
HOA Fees $176/mo
HOA Y/N Yes
Annual Recurring Fee 3751.92
Year Built 2026
Annual Tax Amount $7,749
Lot Size 7,840 Sqft
Acres 0.18
Property Sub-Type Single Family Residence
Source Stellar MLS
Property Description
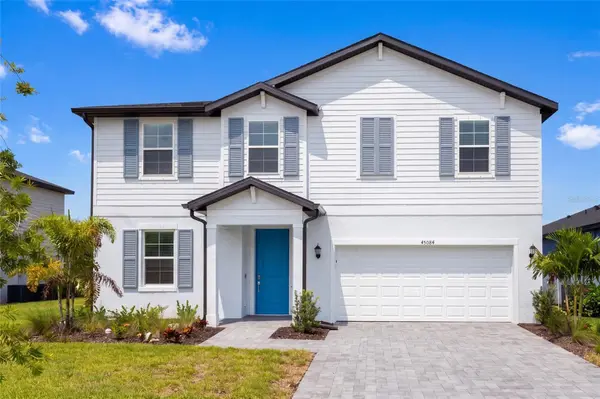
Welcome home to the Hubble — a stunning 2-story new construction plan in Sabal Glen at Midtown, one of Babcock Ranch's newest and most sought-after neighborhoods! This 2,370 sq. ft. home offers 4 bedrooms, 2.5 baths, and a 2-car garage, thoughtfully designed for modern Southwest Florida living. A versatile flex space greets you off the foyer, perfect for a home office or playroom, while the open-concept main level flows effortlessly between the family room, dining area, and a chef-inspired kitchen with quartz countertops and stainless steel appliances.
Step out to your covered lanai and enjoy your own private saltwater pool and spa package — the perfect backdrop for Florida sunsets and weekend entertaining.
Upstairs, retreat to a spacious loft, three secondary bedrooms, and a private owner's suite with en-suite bath. Built with the builders signature Everything's Included® package — impact-rated windows, smart home connectivity, energy-efficient features, and designer finishes throughout, with no upgrade surprises.
Located in Babcock Ranch, America's first solar-powered town, residents enjoy resort-style amenities, scenic trails, a splash pad, farmers markets, and easy access to I-75, RSW, and Punta Gorda Airport. New construction with a pool already included — this one won't last long. Schedule your private tour today!
NOTE: One or more photo(s) has been virtually staged.
Location
State FL
County Charlotte
Community Sabal Glen At Midtown
Area 33982 - Punta Gorda
Rooms
Other Rooms Family Room
Interior
Interior Features Ceiling Fans(s), Eat-in Kitchen, Kitchen/Family Room Combo, Open Floorplan, PrimaryBedroom Upstairs, Solid Surface Counters, Thermostat, Walk-In Closet(s), Window Treatments
Heating Central, Electric
Cooling Central Air
Flooring Carpet, Ceramic Tile
Furnishings Unfurnished
Fireplace false
Appliance Convection Oven, Dishwasher, Disposal, Dryer, Electric Water Heater, Exhaust Fan, Ice Maker, Microwave, Range, Refrigerator, Washer
Laundry Inside, Laundry Room
Exterior
Exterior Feature Private Entrance, Private Mailbox, Private Yard, Shade Shutter(s)
Parking Features Driveway, Garage Door Opener, Ground Level
Garage Spaces 2.0
Pool Heated, In Ground, Salt Water, Screen Enclosure, Tile
Community Features Deed Restrictions, Dog Park, Fitness Center, Golf Carts OK, Irrigation-Reclaimed Water, Playground, Pool, Restaurant, Sidewalks, Special Community Restrictions, Tennis Court(s), Street Lights
Utilities Available BB/HS Internet Available, Cable Available, Electricity Connected, Public, Sprinkler Recycled, Underground Utilities
Amenities Available Fitness Center, Maintenance, Pickleball Court(s), Playground, Pool, Recreation Facilities, Tennis Court(s), Trail(s), Vehicle Restrictions
View Y/N No
Water Access No
Roof Type Shingle
Porch Covered, Enclosed, Patio, Screened
Attached Garage true
Exposure South
Garage true
Private Pool Yes
Building
Lot Description Landscaped, Level, Sidewalk, Paved
Story 2
Entry Level Two
Foundation Slab
Lot Size Range 0 to less than 1/4
Builder Name Lennar
Sewer Public Sewer
Water Public
Architectural Style Ranch
Level or Stories Two
Structure Type Block,Concrete,Stucco
New Construction true
Construction Status Completed
Schools
Elementary Schools Babcock Neighborhood
Middle Schools Babcock Neighborhood
High Schools Babcock Neighborhood
Others
Pets Allowed Breed Restrictions, Cats OK, Dogs OK
HOA Fee Include Common Area Taxes,Pool,Insurance,Maintenance Grounds,Maintenance,Pest Control,Recreational Facilities,Trash
Senior Community No
Ownership Fee Simple
Monthly Total Fees $312
Acceptable Financing Cash, Conventional, FHA, VA Loan
Membership Fee Required Required
Listing Terms Cash, Conventional, FHA, VA Loan
Num of Pet 3
Special Listing Condition None
Read Less Info
Want to know what your home might be worth? Contact us for a FREE valuation!

Our team is ready to help you sell your home for the highest possible price ASAP

© 2026 My Florida Regional MLS DBA Stellar MLS. All Rights Reserved.
Bought with Non-Member Agent STELLAR NON-MEMBER OFFICE
Get More Information